
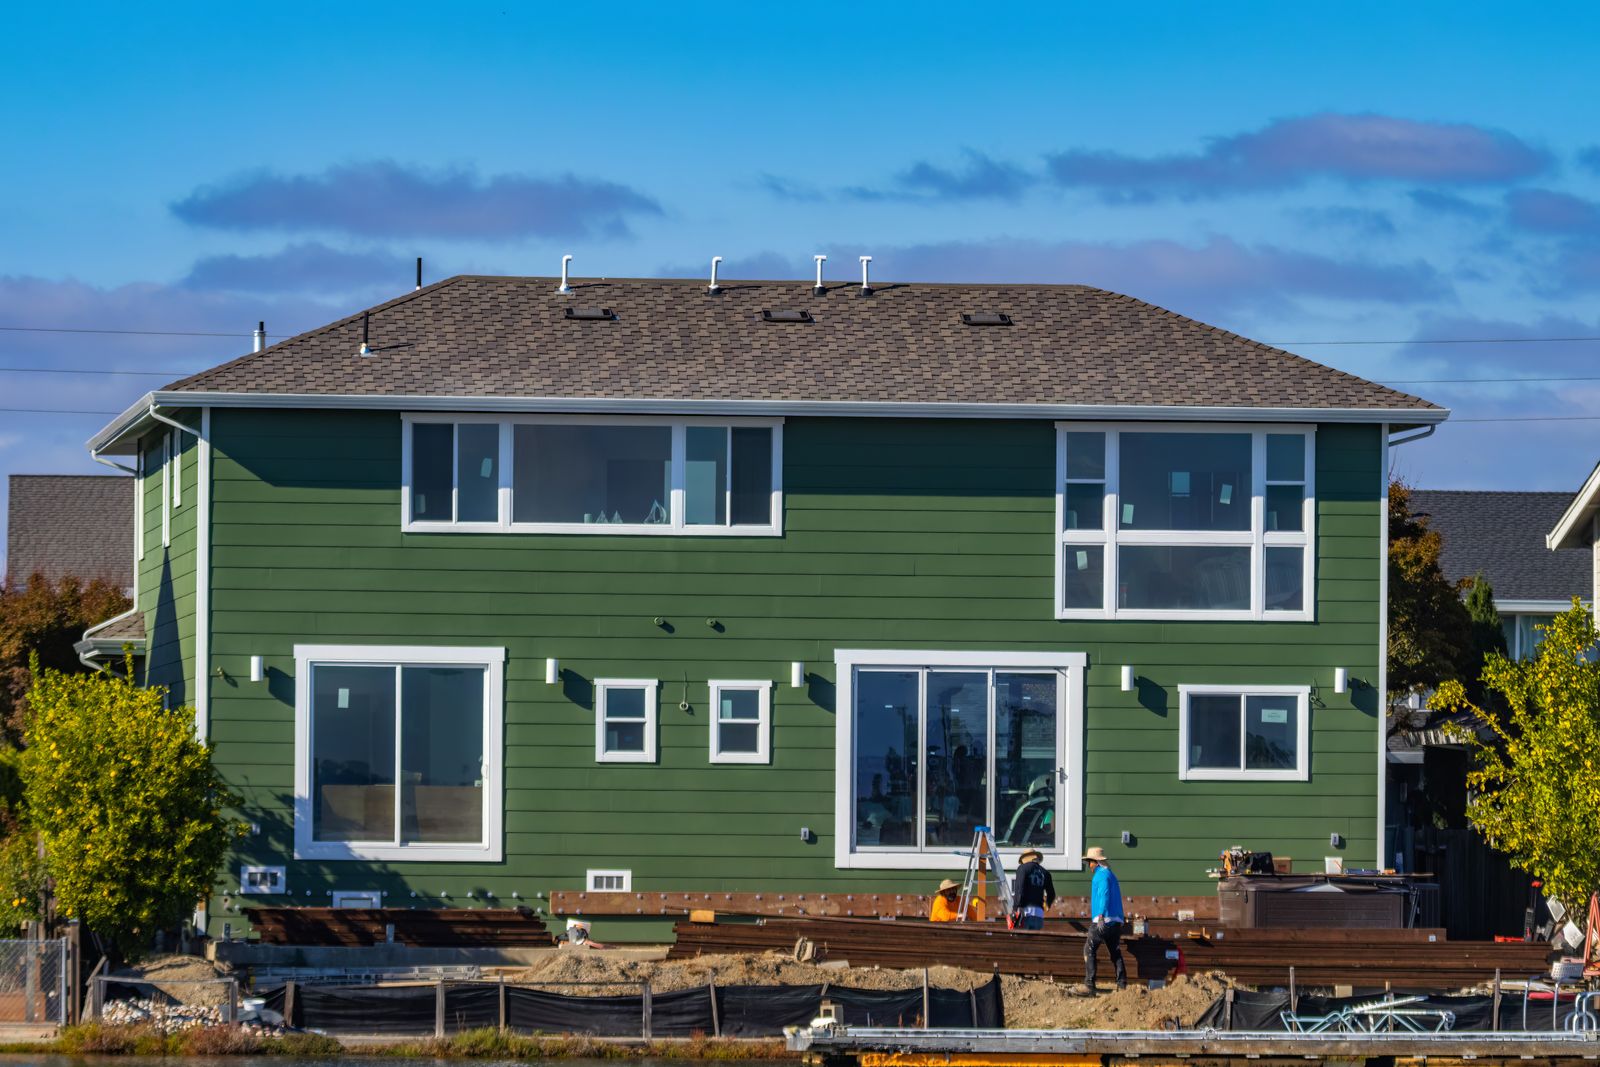
LP SmartSide pricing is driven by much more than the square footage of the walls. Trim design, demolition, wall preparation, flashing and architectural complexity can all change the real scope of a Minnesota siding project.
The wall area is only the beginning
Siding estimates include more than square footage. Corners, windows, doors, gables, soffit transitions and architectural details all influence material and labor.
Trim design changes the scope
LP SmartSide projects can use substantial window, door and corner trim. Wider or more detailed trim packages can dramatically change the finished appearance and the amount of material installed.
Removal and wall preparation
Existing siding may need to be removed, and concealed sheathing or water-management issues can become visible afterward. The condition of the wall assembly affects the real project scope.
Flashing and water management
Good siding work depends on the details behind the finished surface. Window flashing, kick-out flashing, clearances and the water-resistive barrier should be part of the planning conversation.
Factory finish and color choices
Product profile, texture and finish selections affect both design and pricing. Compare the exact product specification rather than assuming all engineered-wood siding proposals are equivalent.
Compare complete scopes
A useful bid comparison identifies demolition, wall preparation, housewrap or WRB work, flashing, siding, trim, soffit and fascia scope, caulking, cleanup and warranties.
Get a scope you can compare
When reviewing siding proposals, compare the exact product, trim package, demolition, water-resistive barrier, flashing and finishing details. Learn more about LP SmartSide, compare LP SmartSide vs. vinyl siding, or explore Solaris siding services.