
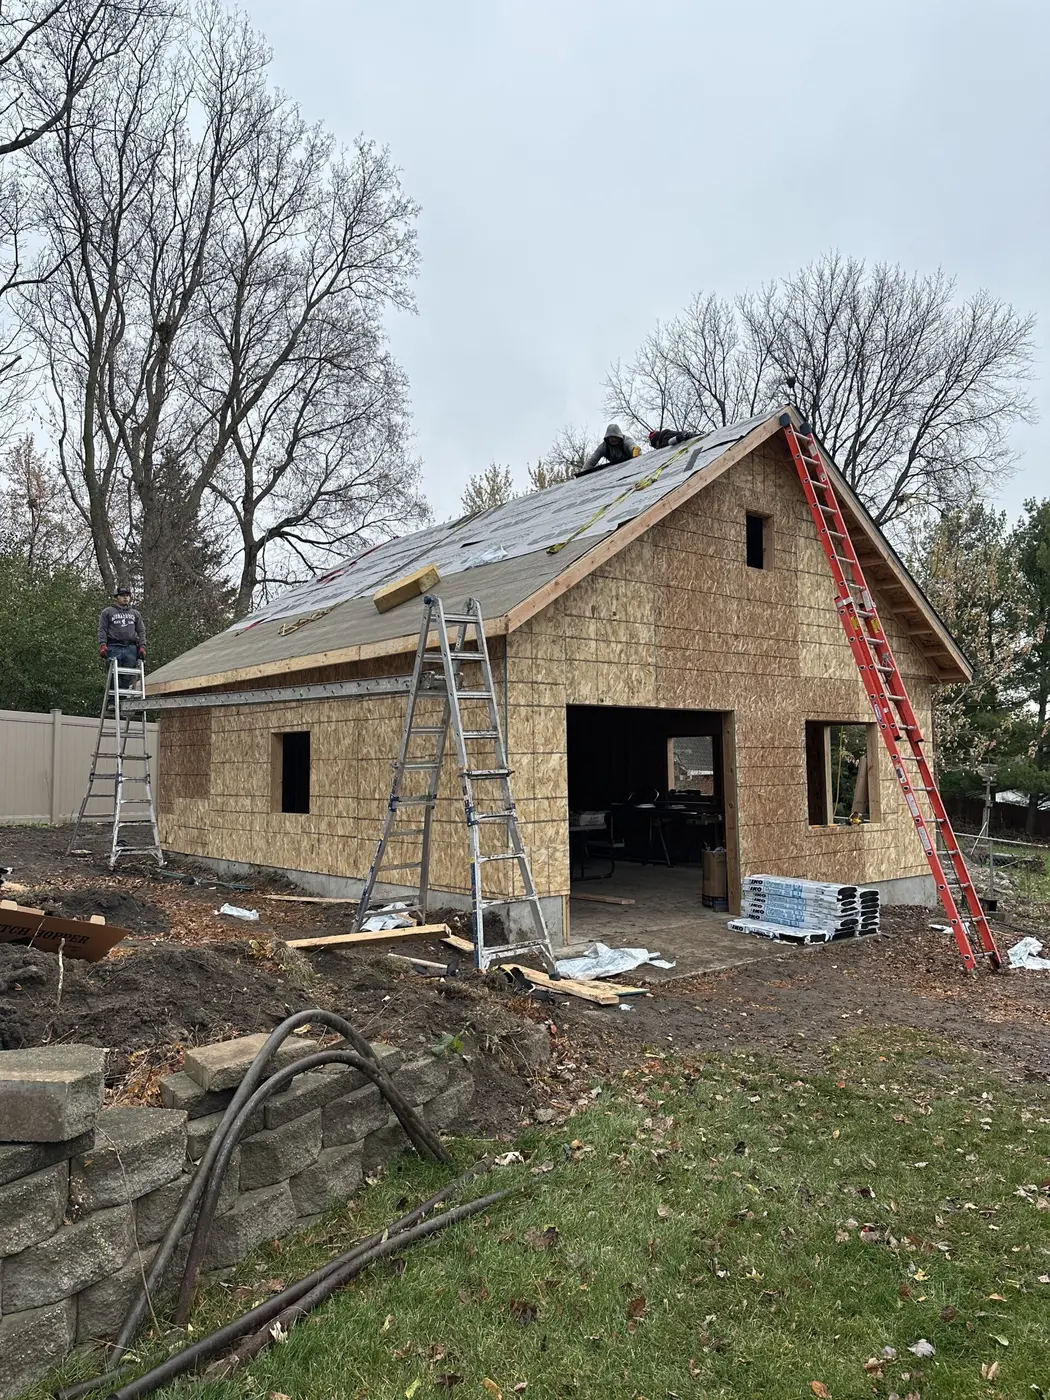
Plan the building before the finishes
A better detached garage starts with how you expect to use it five or ten years from now.
The most expensive garage changes are often the ones homeowners discover after the slab, framing and driveway are already in place. Before choosing siding colors or door styles, decide what the building needs to hold, how vehicles will move through the site and whether the space may eventually serve more than one purpose.
1. Decide what the garage actually needs to do
Parking two vehicles is different from parking two vehicles plus a snowblower, motorcycles, bicycles, lawn equipment and a workbench. Make a realistic inventory before settling on dimensions. Extra depth or width planned now is generally easier than trying to create usable storage after construction.
2. Think about door size and vehicle changes
Consider the vehicles you own today and what may replace them. Trucks, SUVs, roof boxes and trailers can change the opening height, width and interior clearance you need. Door location also affects wall space available for shelving and tools.
3. Plan placement and driveway approach together
A garage can fit on paper while still being awkward to use. Think through turning radius, snow storage, drainage, existing trees, gates and how vehicles will approach each overhead door. Site constraints should be evaluated before the building footprint is treated as final.
4. Check local requirements before finalizing the design
Setbacks, allowable size, height, lot coverage and permit requirements can vary by municipality. Confirm the rules that apply to your property before ordering materials or locking in a plan. Utility locations and easements can also affect where a detached structure can go.
5. Decide whether you want power, heat or future flexibility
If the garage may eventually have an EV charger, compressor, welder, heater or finished workspace, plan for those loads early. Even if every feature is not installed on day one, thinking through electrical service, insulation and wall layout before finishes can prevent expensive rework.
6. Coordinate the exterior with the house
A detached garage does not have to be an exact miniature of the house, but roof pitch, overhangs, siding, trim and colors can make it feel intentional. If the home's siding or roof may also be replaced soon, planning the projects together can simplify material matching.
7. Design for Minnesota weather
Snow, freeze-thaw cycles and water management deserve attention from the start. Roof drainage needs a safe discharge location, exterior materials need appropriate clearances, and the site should move water away from the building rather than toward the slab.
Before construction starts
Write down the garage's required uses, preferred dimensions, door arrangement, storage needs, utility plans and future possibilities. Then compare that wish list with the actual site and local requirements. That sequence helps keep design decisions connected to how the garage will really be used.
Bottom line
A detached garage is easiest to get right when size, access, utilities and future use are decided before construction. Solaris builds detached garages and can help Minnesota homeowners coordinate the structure with other exterior work. When you're ready to discuss your property, request an estimate.
General homeowner education only. Building and zoning requirements vary by property and municipality; verify requirements for your specific project before construction.